
Deutsch
Vom Aufleuchten und Verglimmen des Raumkonzepts der Institutsbibliothek
„Wenn also die Bibliothek, wie es Borges will, ein Modell des Universums ist,[1] so sollten wir versuchen, sie in ein dem Menschen gemäßes Universum zu verwandeln, und dem Menschen gemäß, ich wiederhole es, heißt auch fröhlich, auch mit der Möglichkeit, einen Kaffee zu trinken, auch mit der Möglichkeit, daß Studentenpärchen einen Nachmittag lang auf dem Sofa sitzen können, nicht um sich dort abzuknutschen, sondern um einen Teil ihres Flirts zwischen Büchern auszuleben, Büchern von wissenschaftlichem Interesse, die sie sich aus den Regalen holen und wieder zurückstellen. Mit einem Wort: eine lustvolle Bibliothek…“
Umberto Eco, Die Bibliothek (1987)
Die Auseinandersetzung mit der Geschichte einer Institution lädt auch dazu ein, sich mit den Räumen zu befassen, in denen sie gewirkt hat. [2] Wissenschaftliche Arbeit wird von einem Gebäude schließlich nicht nur beherbergt, sondern auch in sich strukturiert[3] und sozialisiert.
Besonders bei geisteswissenschaftlichen Institutionen nehmen dabei die Bibliotheksräume eine besondere Rolle ein. Die Arbeit mit den Büchern ist Grundvoraussetzung und bezeugt die Verbundenheit in der Sache und die Lust an der Sache über die Zeiten hinweg. Aus diesem Grund widmet sich mein Beitrag eben diesen Räumen des heutigen Max-Planck-Instituts für ausländisches öffentliches Recht und Völkerrecht (MPIL) im Spiegel seiner hundertjährigen Geschichte.
Die zentrale Bedeutung der Bibliothek für die Arbeit des Instituts war schon immer offenkundig. So war eine umfangreiche Bibliothek von Beginn an Kernbestandteil und Kernanliegen des Instituts und Voraussetzung für seine Arbeitsausrichtung und sein wissenschaftliches Selbstverständnis.[4] Heute zählt die Bibliothek über 700.000 Bände und ist seit den 1970ern einer der Hauptgründe für den regen Besuch von Gastwissenschaftlerinnen, die in ihr bis heute einen einzigartigen Quellenreichtum vorfinden.[5] Dieser Bestand sowie die ausgezeichnete Arbeit der Bibliothekarinnen tragen mit Sicherheit großen Anteil an dem wissenschaftlich bedeutenden Output der letzten einhundert Jahre.
Wir wissen inzwischen aber auch, dass Bibliotheken viel mehr sind als Sammlungen.[6] Sie sind soziale Räume. Umberto Eco unterstreicht dies in seinem Essay „Die Bibliothek“, in dem er immer wieder betont, dass Bibliotheken zum Hauptziel haben sollten, wissenschaftliches Leben[7] zu ermöglichen. Und das ist nicht bloß in einem romantisierenden Sinne zu verstehen. Die Raumsoziologie hat deutlich gemacht, dass materielle Räume und soziale Praktiken sich gegenseitig konstituieren.[8] Dies bedeutet, dass die Arbeitsweise und inhaltliche Ausrichtung der bibliotheksnutzenden Wissenschaftlerinnen im wechselseitigen Verhältnis zur Struktur und Architektur der Bibliothek stehen. Die architektonische Konzeption der Bibliothek und ihre Strukturierung übt so einen Einfluss auf die Arbeit der Wissenschaftlerinnen aus und konditioniert diese sozial. Dieses letzte Element ist, was Eco mit „leben“ in der Bibliothek meint.
Bibliotheken schaffen soziale Räume gemeinsamen Forschens. In ihnen wird der Austausch neben und schon vor der Arbeit grundgelegt. Der Gewinn solcher Räume zeigt sich auch in den Rechtswissenschaften, denn in der Aktualität der andauernden Entwicklungen wächst die Notwendigkeit des in den Räumen der Bibliothek ermöglichten Austauschs. Daran ändert auch der uralte Widerstreit der wissenschaftlichen Temperamente nichts: des einsamen Glücks der einen im ungestörten Büro und der Lust der anderen an der gemeinsamen Arbeit zwischen Büchern, der second thoughts beim Kaffee, dem Gang durch die Bücherkorridore, des Schmökerns durch relevante (oder weniger relevante) Regalabschnitte. In einer perfekten Bibliothek braucht er nicht entschieden zu werden, denn der Profit des einen am anderen liegt auf der Hand.
Kurzum, kaum andere Räume sind so konstitutiv und indikativ für eine wissenschaftliche Kultur, für ihre rituellen Gewohnheiten, wie Bibliotheksräume.[9] Ich meine nicht nur das Phänomen, welches in den Bibliothekswissenschaften unter dem Header „Dritter Ort“ etabliert ist und Bibliotheken als gesellschaftliche Orte begreift.[10] Grundlegender ist die Bibliothek als Ort der gemeinsamen wissenschaftlichen Praxis. Die geradezu rituelle Bedeutung dieser sozialen Räume für wissenschaftliche Einrichtungen springt ins Auge, wenn man sich Top-Universitäten (Yale, Harvard, Cambridge, Oxford, etc.) und Forschungsreinrichtungen (beispielsweise EUI, Geneva Graduate Institute, Haque Academy of International Law) in ihrem Stolz auf ihre Bibliotheksräume vergegenwärtigt. Sie fungieren nicht nur als Repräsentationsräume des kulturellen und symbolischen Kapitals sondern auch als intellektuelle Lebensräume, als Räume eines wissenschaftlichen Arbeitsethos.[11] Natürlich gibt es beachtliche konzeptionelle Unterschiede und divergierende Bedürfnisse zwischen Universitäts- und Instituts-Bibliotheken. Aber beiden kommt, trotz aller Unterschiede eine soziale Funktion zu.[12]
Die Wahrnehmung der MPIL-Bibliothek vor dem Hintergrund eigener Bibliothekserfahrung(en)
Aus der eigenen Erfahrung kennen wir die Bedeutung dieser sozialen Funktion: Das Arbeiten in Bibliotheken sozialisiert und integriert jede Erstsemesterstudentin nicht weniger in den wissenschaftlichen Betrieb als das Besuchen der ersten Vorlesung/des ersten Seminars. Meine Erfahrungen unterschiedlicher wissenschaftlicher Kontexte sind maßgeblich von Bibliotheken, ihren Räumen und ihren Riten geprägt. Meine intensivsten Studienerinnerungen sind mit den Räumen verbunden, in denen ich mit anderen zwischen Bücherreihen las, lernte und schrieb: Die Bibliothek der Juristischen Fakultät der Humboldt Universität, die winzige aber magische Bibliothek der Maison Heinrich Heine in der Cité Universitaire in Paris, die brutalistische Bibliothek des Institute of Advanced Legal Studies am Russel Square in London und die Bobst Library in New York mit ihrer spektakulären Aussicht nach außen und innen. Die Individualität der Orte begleitet und prägt das wissenschaftliche Leben, und zwar jeweils anders, weshalb das Profil dieser Orte unverzichtbar ist. Im Lichte dieser (meiner) Erfahrungen und Eindrücke, darf dieser Beitrag durchaus als Plädoyer für die räumlich gefasste Lust des lesenden Austauschs am MPIL verstanden sein. Diese ist keine Selbstverständlichkeit, sondern etwas wofür man sich einsetzen muss.

Der library desk heute (2024) mit Sandra Berg[13]
Betritt man das Institut heute, so trifft man nach der Rezeption auf den library desk, der, sehr elegant designed die Kurve der dahinter liegenden Rotunde (hierzu gleich mehr) zitiert und die zentrale Anlaufstelle der Bibliothek darstellt.

Das Magazin[14]
Die Bibliothek an sich bleibt dem Besucher von dort aus unsichtbar. Der Großteil der Bücher befindet sich in einem eindrucksvollen unterirdischen Magazin.

Lesesaal 1. OG[15]
Nur ein kleiner Teil des Buchbestandes ist oberirdisch untergebracht, wo er um den, im Herzen des Gebäudes befindlichen, Lesesaal herum angeordnet ist. Dieser wiederum ist durch eine Glaswand von den Büchern getrennt. Im fensterlosen, nur mit Oberlichten und Deckenbeleuchtung erhellten, Lesesaal befinden sich die Arbeitsplätze der Gastwissenschaftlerinnen.
In Anbetracht dieser Fensterlosigkeit, wurde 2019 ein weiterer Lesesaal an der Vorderseite des Instituts, nach Süden heraus, eingerichtet. Zusätzlich zum Anliegen der Schaffung eines lichtdurchfluteten Arbeitsraums für Gastwissenschaftlerinnen war zentrale Idee, zur Straße hin transparent zu machen, was am Institut geschieht und wie dort gearbeitet wird. Interessant ist jedoch, dass diesem Blick von außen die Arbeit mit der primären Ressource, nämlich der Bibliothek, unsichtbar bleibt. Der Lesesaal ist nämlich räumlich von der Bibliothek getrennt und enthält nur eine kleine Anzahl von Büchern.

Der Lesesaal Süd, so wie er von außen wahrgenommen werden kann.[16]
Die institutsangehörigen Wissenschaftlerinnen selber haben keine Arbeitsplätze in den Bibliotheksräumen. Sie genießen den Luxus, in separaten Büros arbeiten zu können und verbuchen die für sie relevanten Bücher aus dem Magazin an ihre Arbeitsplätze. Der Zugang zu dem Magazin, ob über- oder unterirdisch, ist den Angehörigen des Instituts und den Bibliothekarinnen vorbehalten. Seit jüngstem ist allerdings aus Gründen der Arbeitssicherheit die Bibliothek am Wochenende auch für Wissenschaftlerinnen des Instituts geschlossen, sowie unter der Woche nach 19:00 Uhr.[17] Gastwissenschaftlerinnen haben hingegen keinen direkten Zugang zu den Büchern, sondern können sich die gewünschten Bände bestellen und heraussuchen lassen.[18]
Das Resultat ist die räumliche Reduzierung der Bibliothek auf ein einfaches Magazin. Als solches bietet sie keine Möglichkeit, zwischen den Büchern an einem Arbeitsplatz zu lesen. Der Bibliotheksraum selbst kann somit keine soziale Funktion erfüllen, ebenso wenig wie der Lesesaal in ihrer Mitte. Sitzt und arbeitet man dort, fühlt man sich nicht nur von den Büchern ferngehalten, sondern auch eher vom Rest des Instituts abgegrenzt als in seinem Herzstück. Unabhängig von den Schätzen, die die Bibliothek bietet, stellt der Lesesaal deswegen für viele Gastwissenschaftlerinnen einen relativ unattraktiven, da wenig einladenden, Arbeitsplatz dar. Für die Wissenschaftlerinnen des Instituts bedeutet dies zugleich den „Rückzug“ in das eigene, ruhige, vertraute, aber eben auch isolierte, behördenähnliche Büro (oder im Sommer in die klimatisierten Seminarräume). Diese Konzeption der Bibliothek als ausschließliche Magazinbibliothek ist keine neue, sondern zieht sich durch die Geschichte des MPIL und seiner Vorgängerinstitution.
Die Bibliotheksräume des Instituts der letzten einhundert Jahre

Die Bibliothek des KWI 1931[20]
Leider wissen wir nur wenig über die Bibliotheksräume des Kaiser-Wilhelm-Instituts (KWI) im Berliner Schloss. Das wenige Bildmaterial, welches wir auftreiben konnten[19], deutet darauf hin, dass die Anfänge der Bibliothek in den Institutsfluren im Berliner Schloss, von denen die Büros abgingen, untergebracht wurde. Es scheint, als wären die Räume, welche dem Institut nach seiner relativ plötzlichen Gründung zur Verfügung gestellt wurden, nicht für den rasch anwachsenden Bibliotheksbestand ausgelegt gewesen. Es soll zwar auch einen Leseraum im Schloss gegeben haben, den man sich mit dem privatrechtlichen KWI geteilt hat, jedoch konnte kein kohärentes räumliches Bibliotheksgefüge entstehen, welches dem sehr anspruchsvollen Bibliotheksprojekt gerecht werden konnte.[21] Andererseits war die Bibliothek damals durchaus wichtiger Bestandteil des größeren schlossübergreifenden Gefüges, welches zahlreiche wissenschaftliche Einrichtungen mit einem breiten Spektrum an Gemeinschaftsräumen und -einrichtungen umspannte. Damit war die Bibliothek zwar nicht-öffentlich, stand jedoch einem weitgespannten Netzwerk von Juristen zur Verfügung.[22]
Nach der kriegsbedingten Auslagerung der Bibliothek im Herbst 1944, der Zerstörung der Institutsräumlichkeiten im Schloss im Januar 1945 sowie der Vernichtung großer Buchbestände infolge der Kriegshandlungen war die Bibliothek vorübergehend „obdachlos“ geworden. Ein festes Heim erhielt sie erst wieder 1954 im neuen Institutsgebäude in der Berliner Straße in Heidelberg, nach neun Jahren verschiedener Provisorien. Die Buchbestände waren davor zum Teil weit verstreut. In Heidelberg selbst war ein Teil der Bücher bis 1954 in verschiedenen Gebäuden untergebracht, unter anderem im seinerzeit angemieteten Verbindungshaus der Saxoborussen sowie in Räumlichkeiten am Friedrich-Ebert-Platz, aber auch im Privathaus des Institutsdirektors Carl Bilfinger am Philosophenweg. Ein großer Teil der Bibliothek verblieb noch bis 1960 in der in Dahlem geführten Außenstelle in Berlin.

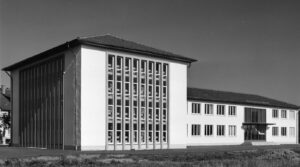
Das Institutsgebäude 1954. Links der Bücherturm[23]
Das Gebäude in der Berliner Straße war das erste, das eigens für das Institut errichtet wurde und das somit, soweit es die angespannten finanziellen Verhältnisse der Nachkriegszeit erlaubten, auf seine Bedürfnisse zugeschnitten war.


Ludwig Hasslinger, Fräulein Heckmann und Christine Wickenhäuser 1972 im Bücherturm[24]
Das besondere architektonische Merkmal des Instituts war der „Bücherturm“, der die Institutsbibliothek beherbergte. Mit seiner Errichtung wurde nun endgültig die Idee einer Magazinbibliothek festgeschrieben. Auf den Bau eines Lesesaals verzichtete man. Er schien der Arbeitsweise des Instituts nicht zu entsprechen, arbeiteten die Wissenschaftler des Instituts doch weiterhin, wie schon im Berliner Schloss und entsprechend der konzeptionellen Anlehnung des Instituts an die Länderreferatsstruktur des Auswärtigen Amtes, in Büros. Publikumsverkehr gab es seinerzeit keinen am Institut, der Zuschnitt der, einer zweckorientierter Politikberatung ähnelnden, Forschung und die internen Arbeitsabläufe waren behördenhaft strukturiert.


Das Institutsgebäude in den 1970ern. Rechts im Vordergrund der Bücherturm, links im Hintergrund der 1959 angefügte Gebäudeflügel mit Vortragsraum, der ab den 1970ern auch als Lesesaal für Gäste genutzt wurde[25]
Das Institutsgebäude erwies sich schon früh als zu klein. 1959 wurde ein Veranstaltungsraum errichtet, 1970 wurde das gesamte Gebäude um ein zweites Stockwerk mit Büros erweitert. Erst in den 1970er Jahren scheint das Konzept der strikten Magazinbibliothek des Institutsbaus der Berliner Straße zum ersten Mal mit der Notwendigkeit der Erweiterung ihrer sozialen Funktion konfrontiert geworden zu sein, gab es doch in dem „Bücherturm“, und auch sonst im Institut, keine Arbeitsplätze für Gastwissenschaftler, die nun vermehrt das MPIL besuchten.


Vortragssaal 1964, Kolloquium Staatshaftung[26]
Um diesem Problem zu begegnen wurde der Vortragssaal progressiv zum Lesesaal konvertiert, bis er schließlich in den 80er Jahren primär die Rolle eines Lesesaals erfüllte. Dieser improvisierte Lesesaal enthielt jedoch selbst keinerlei Bücher und befand sich weit von der Magazinbibliothek entfernt, am anderen Ende des Gebäudes. Dies hatte zur Folge, dass Gastwissenschaftler und die Bibliothekarinnen den langen Weg zwischen Magazinbibliothek und Lesesaal oft schwer mit Büchern beladen zurücklegen mussten.
Eine Bibliothek als Ort des gemeinsamen Forschens gab es somit im Institut der Berliner Straße nicht wirklich, was natürlich nicht heißt, dass die Forschung nicht trotzdem intensiv diskutiert wurde. Der eigentliche Begegnungsraum in dieser Hinsicht war die Referentenbesprechung, welche jedoch ein kuratiertes, exklusives, effizientes Veranstaltungsformat darstellte.
Nur das unweit des Instituts gelegene, in den 1970ern erbaute Max-Planck-Haus bot damals einen Lesesaal als Teil einer Bibliothek, inmitten von Büchern. Nur dort konnte die Bibliothek einen tatsächlich sozialen wissenschaftlichen Raum einnehmen, der über die bloße Bücherbereitstellung hinausging. Ursprünglich wurde dieser Lesesaal von dem MPI für medizinische Forschung genutzt, jedoch nach und nach vom MPIL übernommen und zur Unterbringung von langfristigen Gästen genutzt. Zu beachten ist hierbei, dass das Max-Planck-Haus gute 10 Minuten Fußweg vom Institutsgebäude entfernt war, also räumlich komplett von der Institutsbibliothek getrennt war.
Mit dem Neubau von 1996 im Neuenheimer Feld ist ein grundlegender Paradigmenwechsel versucht worden. Erste Anzeichen hierfür finden sich im frühen Stadium der Planungen des Neubaus in den 1980ern. Im Institut aufgefundene Aktenordner sowie Gespräche mit dem ehemaligen Bibliotheksleiter Joachim Schwietzke (1980-2002) belegen, dass man sich bei der Planung des Neubaus intensiv mit der architektonischen Konzipierung der Institutsbibliothek beschäftigte, sowohl auf Seiten der wissenschaftlichen Mitarbeiterinnen als auch auf Seiten der Bibliothek. Insbesondere wurde hierzu Literatur zu vergleichbaren Bibliotheksprojekten von der Bibliotheksleitung zusammengetragen, beispielsweise zur Zentralbibliothek der Universität Bayreuth, zum Bibliotheksneubau der FU und TU in Berlin, der Staatsbibliothek Preußischer Kulturbesitz in Berlin, zur Landtagsbibliothek in Hannover, zur Universitätsbibliothek Mannheim oder zum Staatsarchiv Augsburg. Die kurz zuvor entstandenen Bibliotheksneubauten und -konzepte der Schwesterinstitute, dem MPI für Strafrecht in Freiburg und für Rechtsgeschichte in Frankfurt, scheinen hingegen überraschenderweise keine große Rolle gespielt zu haben.
Aus den Unterlagen wird ersichtlich, dass die Bibliotheksräume von den Bibliotheksangestellten auch als Räume mit sozialen Anforderungen begriffen wurden. So finden sich Abhandlungen zu Lesesaalbedürfnissen (wenn auch hauptsächlich in Bezug auf Gäste), Kaffeeküche und sonstigen Aufenthaltsräumen. Dabei wurde nicht nur Wert auf die Beschaffenheit des Magazins gelegt, sondern auch auf die Raumaufteilung insgesamt. So wird schon 1982 festgehalten: „Die Räume der Bibliothek sollten so angeordnet sein, dass die Benutzer und Mitarbeiter der Bibliothek möglichst kurze Wege zurückzulegen haben und die Bücher und die Zeitschriften möglichst wenig bewegt werden.“[27] Aus diesem Zitat wird aber auch klar, dass die Bibliothek weiterhin hauptsächlich als funktionale Magazinbibliothek gedacht wurde und weniger als Ort des gemeinsamen wissenschaftlichen Arbeitens.
1991 wurde erstmals eine fundamental neue Konzeption der Bibliothek an das Institut herangetragen. Anfang des Jahres hatte das Architekturbüro AS Plan aus Kaiserslautern den Bauwettbewerb um den Neubau des Institutsgebäudes gewonnen, mit einem dezidiert offenen, hellen, Bibliothekskonzept. Auch das Direktorium scheint zu diesem Zeitpunkt von der Bibliothek als „lichtdurchflutetem Kontinuum“ überzeugt gewesen zu sein.



Das Raumkonzept sah vor, dass im Erdgeschoss und im ersten Stock Buchbestände der Bibliothek jeweils in Großräumen aufgestellt werden sollten, in denen auch der Lesesaal und Arbeitsplätze für Wissenschaftlerinnen zwischen den Büchern vorgesehen waren. Weiterhin sahen die Pläne vor, zwei kleine Atrien zwischen erstem und Erdgeschoss, inklusive Deckenlicht für diese Arbeitsplätze, zu schaffen.

Nach außen sollten diese Großräume mit Glaswänden verkleidet werden. Die Büros der Bibliotheksmitarbeiterinnen waren von zwei Seiten um den Glaskubus angeordnet. Die Idee war also, Bibliothek und Wissenschaft architektonisch gegenüberzustellen: Auf der einen Seite der Flügel der Wissenschaft, der sich auf Wunsch des Instituts durch kleinere, introvertierte Büroräume auszeichnen sollte, auf der anderen die Bibliothek als offener Glasbau. Dieser sollte einen lichtdurchfluteten, akademisch-sozialen Raum verkörpern, der durch Regale und Bücher hindurch den Blick ins Grüne freigab und durch Durchbrüche zwischen Erdgeschoß und erstem Stock auch innerhalb des Gebäudes neue vielfältige Perspektiven eröffnete. Rückblickend erscheint dieses Raumkonzept durchaus überzeugend und raffiniert, sah es doch einen großen und hellen, zweistöckigen und durchlässigen Bibliotheksraum mit Arbeitsplätzen zwischen den Bücherregalen vor.
-

- Exterior view of the library, 1996
-
- Bay, 2010
Diese beiden gegenüberliegenden Gebäudeteile waren durch die Rotunde verbunden. Sie stellte das Herz des Instituts dar, zugleich Eingangsbereich, sozialer Kommunikationsraum und Bibliotheksentree. So heißt es in dem Raumkonzept des Architektenbüros: „Die zwischengeschaltete Rotunde ist einerseits Kontrolle (im Erdgeschoss), andererseits Gesamtinformation über die Bibliothek und Drehscheibe im funktionalen Verkehr zwischen beiden Gebäudeteilen.“[30] Hier standen vor allem allgemeine Nachschlagewerke und auch Computer zur Katalogrecherche, was also auch einen inhaltlichen Knotenpunkt und Kommunikationspunkt zwischen Institutsangehörigen, Gästen und Bibliotheksmitarbeiterinnen markierte.

Eingangshalle mit Bibliotheksempfang und Rotunde ca. 2008[31]
„Da das Institut erheblichen Publikumsverkehr von Gästen ohne nähere Beziehung zum Institut (und damit ohne Vertrauensbeziehung) aufweist, den auswärtigen Benutzern zuliebe der Lesesaal bis in den Abend hinein geöffnet bleiben sollte, die Bibliothek aber nach 16:00 kaum noch mit Personal besetzt ist, sollten die auswärtigen Gäste im Regelfall von den internen Bibliotheksbereichen ferngehalten werden…. Die im Raumbedarfsplan als „Präsenzbibliothek“ bezeichneten Bereiche sind nicht als echte Benutzerbibliothek mit offenem Zugang der Benutzer zu den Büchern gedacht (wie in modernen Universitätsbibliotheken immer üblicher), sondern als Magazinbereiche mit weniger intensiver Nutzung …“[32]
Gerade auch mit Verweis auf die Bibliothekspraxis in den MPIs in Freiburg und Frankfurt wurde begründet, dass Gästen kein freier Zugang zum Magazin gewährt werden solle und dass die Magazine nach außen hin – aufgrund der Notwendigkeit gleichbleibender Temperatur – abgeschlossen sein sollten.[33] Weiter heißt es an anderer Stelle:
„Leider sind Unehrlichkeit und Diebstahl nicht auszuschließen… Wenn, wie in der jetzt vorliegenden Konzeption aus der Bibliothek ein ‚12-Stunden-Selbstbedienungsladen‘ gemacht wird, werden auch die wissenschaftlichen Mitarbeiter des Instituts unter den Folgen zu leiden haben.“ [34]
Aus diesem unglücklich generalisierenden Verdacht heraus entschied man sich, den Lesesaal der Gäste von der übrigen Bibliothek abzugrenzen, tat dies aber auf eine Weise, die der Raumkonzeption an sich noch nicht völlig zuwiderlief, nämlich indem man eine Glaswand zwischen Bibliotheksbestand und Lesesaal errichtete. Der Raum insgesamt wirkte noch in seiner lichtdurchdrungenen Leichtigkeit und Durchlässigkeit (Man entschied sich später gegen die Wendeltreppe, was leider die Verspieltheit des Raumes reduzierte.).

Lesesaal mit Wendeltreppe[35]
Auch wurde an der Rolle der Rotunde nichts geändert. Die Bibliotheksräume empfingen einen somit bereits beim Betreten des Instituts und besaßen so neben ruhigen gemeinsamen Arbeitsplätzen zwischen den Büchern auch einen losgelösteren Vorraum. Kurzum, das Raumkonzept der Bibliothek berücksichtigte eindeutig ihre soziale Funktion über die einer einfachen Magazinbibliothek hinaus.

Die Rotunde ca. 2010[36]
Jedoch regte sich nach und nach Widerstand gegen dieses Bibliothekskonzept, mit der Folge, dass die Bibliotheksräume immer weiter zurückgedrängt wurden. Hierfür wurden insbesondere zwei Argumente angeführt: Zum einen der steigende Bedarf an Büroflächen und zum anderen die Notwendigkeit effizienterer Lüftungssysteme für den Bücherbestand. Das führte zu einer de facto Aufgabe der Bibliotheksräume über ein reines Magazin hinaus. Diese Entwicklung geschah jedoch etappenweise.
Nach und nach wurde so die Fensterfront der Bibliothek mit Büroräumen belegt. Dies erfolgte zu Beginn nur durch durchsichtige Glaswände, später dann mit Milchglaswänden. Auch blieben zunächst Arbeitsplätze der Bibliothek ganz am Eck des gläsernen Bibliothekskubus erhalten. Sie behielten zudem ihr besonders offenes Raumgefühl durch ihren Atriums-Charakter.



Die endgültige Aufgabe dieses Raumkonzepts der Bibliothek erfolgte jedoch im Zuge der großangelegten Umbauten von 2012 bis 2019, deren größtes Ziel die Erweiterung des Instituts um ein Verwaltungsgebäude, sowie die Errichtung zweier neuer, repräsentativer Seminarräume war. Im Zuge dieses Umbaus wurde auch der Eingang des Instituts verlegt, was unweigerlich eine Veränderung der Rolle der Rotunde bedeutete. Früher zugleich Entrée und lebendige Schaltzentrale zwischen Wissenschaft und Bibliothek, verformte der Umbau ihre soziale Funktion erheblich. Das letztendlich umgesetzte Konzept nahm der Rotunde nicht nur ihre Funktion als Eingangsbereich, sondern auch – gewollt oder nicht – einen Großteil ihrer Bibliotheksfunktionen und damit der Bibliothek einen zentralen Raum des sozialen Austauschs. Die verbliebenen Arbeitsflächen und vereinzelten Sitzmöglichkeiten verlieren sich in der leeren Weite des Raums.
-

- The rotunda today (2024)
Diskursive Intimität. Schaffung sozialer Räume abseits der Bibliothek
Wie im Institutsgebäude in der Berliner Straße wurden also Seminarräume als hauptsächliche Orte des wissenschaftlichen Austauschs begriffen und als geistige Gemeinschaftsräume konzipiert – nicht auch die Bibliothek.
Im Zuge dieser Umbauten wurde auch die innovative Konzeption der Bibliothek selbst endgültig aufgegeben. Zur besseren Temperaturkontrolle und mit Rücksicht auf die Energiekosten wurde schließlich eine massive Wand zwischen Bibliotheksräumen und den Büros an der Fensterfront im Erdgeschoss und im ersten Stock eingezogen. Damit war die Idee des lichtdurchfluteten, offenen Bibliothekraums endgültig dahin. Die Bibliothek und der Lesesaal erhalten nunmehr natürliches Licht nur über Deckenfenster. Auch die Glaswand zwischen Bibliothek und Lesesaal wird dadurch spürbarer, lauert die Bibliothek doch oft in unangenehmer Dunkelheit hinter der Glaswand.
-

- Walled in. Stacks and staff offices on the first floor around 2010 (left) and 2024 (right).

Führt man sich diese Entwicklung vor Augen, wird klar, dass, so zentral die Bibliothek als Sammlung und als Ressource für das Selbstverständnis des Instituts war und ist, ihre räumliche Einbeziehung in den wissenschaftlichen Habitus trotz eines entsprechenden Neubaus immer prekär war. So unausgegoren das Bibliothekskonzept des neuen Gebäudes hinsichtlich der Berücksichtigung des Bürobedarfs und der Energieeffizienz gewesen sein mag, so innovativ und produktiv war es in der Sache, und so überraschend ist deshalb, dass der ursprünglich innovativste Teil des Neubaus im Neuenheimer Feld nach kaum 20 Jahren als verlorene Hoffnung erscheint.
Das ideelle Raumkonzept der umwelt-offenen, lichtdurchfluteten, sozialen Bibliothek mit Arbeitsplätzen wurde aber nicht alternativlos aufgegeben. Unter der Überschrift der diskursiven Intimität wurde versucht, das verlorengegangene soziale Raumgefüge der Bibliothek durch im Institut verteilte Räume der sozialen Interaktion aufzufangen. So fungieren beispielsweise die gemeinsamen Küchen als Orte sozialen Austauschs oder auch die unlängst wieder eingeführte Kaffee-Lounge, welche an die Rotunde anschließt.
-

- First floor kitchen
-

- Coffee Lounge as seen from the Rotunda
Wie die Bilder unterstreichen, wird in diesen Räumen ihrerseits auf die Bibliothek angespielt. Die Konzeption sozialer Räume kommt nämlich an einem geisteswissenschaftlichen Institut wie dem MPIL nicht aus, ohne die Bibliothek zumindest indirekt zu zitieren. So finden sich in diesen Räumen vereinzelte Teile der Bibliothek ausgestellt, mal glücklicher und anregender wie die schwarze Reihe in der Kaffee-Lounge, mal verlorener und rein dekorativ wie die Primärquellen der UN Treaty Series und der Italienischen Gazzetta Ufficiale des Corte Costituzionale in der Küche im ersten Stock.
So begrüßenswert und willkommen diese Versuche an die soziale Funktion von Bibliotheksräumen anzuknüpfen sind, so können sie doch nur bedingt gelingen, leiden sie doch an der grundlegend fehlenden räumlichen Einbindung der Bibliothek. Unter dem Verschwinden des sozialen Bibliothekraums leiden architektonisch also nicht nur die Bibliothek selbst und die Rotunde, die nun, ihrer sozialen Funktion beraubt, wie verloren wirkt, sondern eben auch die neueren Versuche, die so wichtigen sozialen Räume wiederzubeleben.
Alles in allem bleibt die Idee der diskursiven Intimität deshalb noch immer eine Hoffnung in statu nascendi. Vielmehr lastet auf ihr das historische Erbe der räumlichen Konzeption des Instituts:
„Das gegenwärtige Gebäude begünstigt folglich eher kommunikationslose Arbeit oder ausschließlich ‚ritualisierte Kommunikation‘ in entfernten Gruppenräumen“.[42] Diese Einschätzung, ursprünglich in Bezug auf die Bielefelder Universitätsarchitektur formuliert, scheint im Ergebnis sowohl auf vorherigen Wirkungsstätten des Instituts als auch (noch) auf das jetzige MPIL-Gebäude übertragbar zu sein. Die Form der wertvollen und höchst produktiv organisierten Kommunikation, als wiederkehrender fester Bestandteil des Institutskalenders eingebunden, ist in der Geschichte des Instituts tief verankert, nicht zuletzt in Form der legendären Referentenbesprechung (jetzt Montagsrunde) und später der Dienstagsrunden (Forschungsseminare des Direktoriums). Architektonisch ist diese kommunikative Form in den repräsentativen Seminarräumen des Instituts auffindbar. Sie gründet in der Berliner Zeit des KWI, geprägt von einer funktionalen und personellen Nähe des KWI zum Auswärtigen Amt, welche nicht nur eine behördenähnliche Personal- und Bürostruktur, sondern eben auch eine praxisnahe Forschungskultur zur Folge hatte. Wie oben angedeutet, scheint auch das institutionell tief verankerte Verständnis der Bibliothek als Magazinbibliothek dort seinen Ursprung zu haben.
Interessant ist, Stand jetzt, dass die veränderte Arbeitsweise des Instituts hin zu einer eher universitären und geisteswissenschaftlich orientierten Grundlagenforschung sich zwar in bedeutsamen Veränderungen in den Diskussionsformaten sowie in der Forschungskultur (unter anderem mit Aufgabe der Länderreferate) niedergeschlagen hat, nicht jedoch in seiner Bibliothekskonzeption.
Gleichzeitig wurde jedoch mit der Idee der diskursiven Intimität als Teil des Um- und Neubaukonzepts begonnen, die Absenz der sozialen Funktion der Bibliothek aufzufangen. Und ein noch gelungenerer diskurs-offener Raum – wie Ihn das MPIL verdient – scheint greifbar, sollte sich die Idee der diskursiven Intimität für ein Verständnis der sozialen Funktion der Bibliothek weiter öffnen.
Ein schillernder Lichtblick bleibt zudem jetzt schon: Allen widrigen räumlichen Umständen zum Trotz unterstützen die Bibliothekarinnen an der Ausleihe nicht nur die Wissenschaftlerinnen des Instituts, sondern vor allem auch die Gastwissenschaftlerinnen auf unglaublich fachkundige und herzliche Art und Weise. Dazu kommen die übrigen Mitarbeiterinnen der Bibliothek, die unermüdlich den Wissenschaftlerinnen bei Ihrer Forschung zur Seite stehen. Man wagt kaum zu erträumen, was sie erst mit einem sozialen Bibliotheksraum anzufangen wüssten.
***
[1] Jorge Luis Borges, Die Bibliothek von Babel, 1941.
[2] Dieser Beitrag ist das Ergebnis langer Gespräche mit Philipp Glahé und das Produkt einer langen gemeinsamen Faszination. Neben ihm möchte ich vor allem Sandra Berg für Ihre Eindrücke und die Bildersuche, Joachim Schwietzke für seine Einblicke in die Bibliothekswelt des Instituts an der Berliner Straße und Herrn Mikuteit für seine Anmerkungen danken.
[3] Karl Peter Grotemeyer, Grußwort zur Ausstellung, in: Klaus Köpke et al (Hrsg.), Bauen in der industriellen Welt. Eine Dokumentation zur Architektur des Universität Bielefeld, Bielefeld: Kunsthalle Bielefeld 1975, 7; Umfassender: Heidrun Friese/Peter Wagner, Der Raum des Gelehrten. Eine Topographie akademischer Praxis, Berlin: Edition Sigma 1993.
[4] Ferner: Joachim Schwietzke, Die Bibliothek, in: Rudolf Bernhardt/Karin Oellers-Frahm (Hrsg.), Das Max-Planck-Institut für ausländisches öffentliches Recht und Völkerrecht. Geschichte und Entwicklung von 1949 bis 2013, Heidelberg: Springer 2018, 125-142.
[5] Über die Begeisterung der Gastwissenschaftlerinnen über den Bibliotheksbestand, der bis heute andauert: Erika de Wet, Mein Aufenthalt am MPIL: Der Beginn einer Weltreise, MPIL100.de: „Ein weiterer einzigartiger Aspekt des Instituts war und ist der legendäre Bibliotheksbestand, sowohl in Bezug auf das vergleichende öffentliche Recht als auch auf das Völkerrecht. Wissenschaftler (sowohl junge als auch etablierte) aus ganz Europa und darüber hinaus besuchten die Bibliothek vor allem in den Sommermonaten, was zu einer sehr lebendigen Gemeinschaft von Wissenschaftlern des öffentlichen Rechts und des Völkerrechts führte, die zu dieser Zeit wahrscheinlich einzigartig in Europa war.“
[6] Für eine Andeutung dessen in der Geschichte des MPIL, siehe: Joachim Schwietzke, Bibliothekar der ersten Stunde: Curt Blass, MPIL100.de: „Wenn das Forschungsgebiet des Instituts die Systematik der Bibliothek bestimmt hatte, so hat umgekehrt die den Wissenschaftlern zugängliche Präsenzbibliothek die dokumentarischen Veröffentlichungen des Instituts ermöglicht, die Eigenart seiner Forschungen mitbestimmt und wohl die juristische Denkweise manches Mitarbeiters geformt.“
[7] Eco spricht an verschiedenen Stellen von leben in der Bibliothek (als Wissenschaftler), unter anderem von einer „dem Menschen gemäßen Bibliothek, in der ich […] froh bin zu leben“: Umberto Eco, Die Bibliothek (1987), 34.
[8] Grundlegend: Martina Löw, Raumsoziologie, Berlin: Suhrkamp 2000.
[9] Zur rituellen Nutzung von Bibliotheken: Terry Plum, Academic Libraries and the Rituals of Knowledge, RQ 33 (1994), 496–508. Dementsprechend verwundert es nicht, dass zahlreiche Bibliotheken architektonisch Kirchenbauen zitieren (besonders einleuchtend, die Sterling Memorial Library in Yale).
[10] Hierzu überblicksartig: Jonas Fansa, Die Bibliothek als physischer Raum, in: Konrad Umlauf/Stefan Gradmann (Hrsg.), Handbuch Bibliothek, Heidelberg: J.B. Metzler 2012, 59.
[11] Bildlich greifbar wird diese soziale Funktion des Bibliothekraums beispielhaft in den umwerfenden Photographien von Candida Höfer, die es schaffen eben diese soziale Dimension des Bibliotheksraumes mancher Bibliotheken einzufangen: Candida Höfer/Umberto Eco, Bibliotheken, München: Schirmer/Mosel, 2005.
[12] An dieser Funktion ändert auch der Wandel der Rolle von Bibliotheken im Zeitalter der Digitalisierung nichts. Im Gegenteil, Bibliotheken sind beliebt wie nie, wenn vielleicht nicht mehr primär als Sammlung und physische Ressource, dann jedoch umso mehr als sozialer Raum des gemeinschaftlichen Forschens und Lernens. Für einen lohnenden Überblick der Entwicklung des Bibliothekraums, siehe Fansa (Fn. 10); Für eine praxisorientiertere Auseinandersetzung, siehe: Eva-Christina Edinger, Wissensraum, Labyrinth, symbolischer Ort: Die Universitätsbibliothek als Sinnbild der Wissenschaft, univ. Diss., Konstanz: UVK Verlagsgesellschaft 2015.
[13] Foto: MPIL.
[14] Foto: MPIL.
[15] Foto: MPIL.
[16] Foto: MPIL.
[17] In dem oben erwähnten Essay zählt Eco übrigens auch eine Reihe von Charakteristika auf, die für Ihn eine schlechte Bibliothek ausmachen. Hierzu zählt auch: „14) Die Öffnungszeiten müssen genau mit den Arbeitszeiten zusammenfallen, also vorsorglich mit den Gewerkschaften abgestimmt werden: totale Schließung an allen Samstagen, Sonntagen, abends und während der Mittagspausen.“, Umberto Eco, Die Bibliothek (1987), 18.
[18] Wieder ganz nach Umberto Eco: „Allein der Bibliothekar hat das Recht, sich im Labyrinth der Bücher zu bewegen, er allein weiß, wo die einzelnen Bände zu finden sind“: Umberto Eco, Der Name der Rose, München: Deutscher Taschenbuchverlag, 52; Dabei sei natürlich angemerkt, dass das MPIL hierbei nicht alleine ist. Viele andere Forschungseinrichtungen haben ähnliche, wenn nicht sogar noch restriktivere Zugangsbeschränkungen.
[19] Und mit wir meine ich hier hauptsächlich den schier unermüdlichen Phillipp Glahé sowie Alexandra Kemmerer und die Kolleginnen aus der Bibliothek.
[20] Foto: Ullstein Bild.
[21] Zudem war die Bibliothek nicht öffentlich zugänglich. In diesem Kontext ist besonders interessant, dass die allgemeine Abteilung der Bibliothek, die in dieser Zeit angelegt wurde, nichtsdestotrotz sehr breit und sehr repräsentativ angelegt wurde.
[22] Ich danke Alexandra Kemmerer für diesen Hinweis.
[23] Foto: AMPG.
[24] Foto: MPIL.
[25] Foto: AMPG.
[26] Foto: MPIL.
[27] Joachim Schwietzke, Raumbedarf der Bibliothek: Übersicht (Stand 1.2.1982), 11.
[28] Abbildungen: Bauabteilung der Max-Planck-Gesellschaft, Bauten der Max-Planck-Gesellschaft. Max-Planck-Institut für ausländisches öffentliches Recht und Völkerrecht Heidelberg, o.D., 4-5.
[29] Fotos: MPIL.
[30] Erläuterungsbericht zum Realisierungswettbewerb der Gewinner Ermel/Horinek/Weber, AS-Plan.
[31] Foto: MPIL.
[32] Stefan Oeter, Vermerk: Neubau – Zusammenfassung der Anregungen aus der Bibliothek, 6.6.1991, 2 (Hervorhebung durch den Autor des Beitrags).
[33] Schreiben von Joachim Schwietzke an Jochen Frohwein, Zweite Stellungnahme zum Entwurf für den Neubau, datiert 5.4.1991.
[34] Schreiben von Mitarbeiterinnen der Bibliothek an Joachim Schwietzke, Betreff: Bibliotheksbereich – öffentlicher Bereich im Neubau, datiert 6.3.1991.
[35] Foto: Bauabteilung der Max-Planck-Gesellschaft, Bauten der Max-Planck-Gesellschaft. Max-Planck-Institut für ausländisches öffentliches Recht und Völkerrecht Heidelberg, o.D., 8-9.
[36] Fotos: MPIL.
[37] Fotos: MPIL.
[38] Fotos: MPIL.
[39] Fotos: MPIL.
[41] Foto: MPIL.
[41] Foto: MPIL.
[42]Friese/Wagner (Fn. 3), 80.
English
On the History of the Spatial Concept of the Institute Library
“So if the library is, as Borges would have it, a model of the universe, [1] we should try to transform it into a universe suitable for people, and suitable for people, I repeat, also means cheerful, also with the possibility of having a coffee, also with the possibility that student couples can sit on a sofa for an afternoon, not to make out, but to live out part of their flirtation between books, books of scientific interest, which they take from the shelves and put back. In one word: a pleasurable library…”
Umberto Eco, Die Bibliothek (1987)[2]
Engaging with the history of a research institution also offers an opportunity to reflect on the spaces in and through which it has operated. After all, academic work is not merely housed by buildings, but also spatially and socially structured by them.[3]
For institutions of the humanities and social sciences, the library and its physical space play a particularly important role. Working with and among texts and books is a basic [although seemingly waning] prerequisite of our disciplines. More than that, it is the dedication and the joy that is found in the engagement with and among the literature of a given discipline which contributes to its very formation over time. For this reason, my article is dedicated to retracing the institute library’s spatial transformation throughout its hundred-year history. [4] The central importance of the library for the Institute’s work has always been evident. From the very beginning, an extensive library was a core component and core concern of the Institute and a prerequisite for its work orientation and academic self-conception.[5] Today, the library holds over 700,000 volumes and, since the 1970s, has been a main reason for the numerous visits by guest researchers.[6] This collection and the excellent work of the librarians have certainly played a large part in the important scientific output of the last 100 years.
However, today we also know that libraries are much more than just collections.[7] They are social spaces. Umberto Eco underlines this in his essay ‘The Library’, in which he repeatedly emphasises that the main aim of libraries should be to facilitate academic life[8]. And this is not just to be understood in a romanticised sense. The sociology of space has made it clear that physical spaces and social practices are mutually constitutive.[9] This means that the work of a humanities and social scientist is in a reciprocal relationship with the structure and architecture of the spaces in which she works and which house her primary resources, i.e. most importantly of the library. The architectural conception of the library thus exerts an influence on the work of the scientists and conditions them socially. This last element is what Eco means by ‘living’ in the library.
Libraries create social spaces for communal research. It is they which enable and condition scholarly exchange alongside of and even before the actual work. The benefit of this function also becomes manifest in the legal sciences, as the topicality of ongoing developments increases the need for the exchange enabled by library spaces. Even the age-old clash of academic temperaments does not change this: Between the solitary happiness of some in their undisturbed office or niche and the desire of others to work together between books, have second thoughts over coffee, walk through book corridors, browsing through relevant (or less relevant) sections of the shelves. In a perfect library, this clash does not need to be decided, because the benefit of one to the other is clear.
In short, few other spaces are as constitutive for and indicative of the characteristics of a scientific culture, of its ritual habits, as library spaces.[10] Hereby I don’t just mean the phenomenon that has been discussed in library science under the heading of ‘third space’ and which conceives of libraries as social places.[11] More fundamentally, the library is a place of shared scientific practice. The almost ritual significance of these social spaces for academic institutions is obvious if one considers the pride that top universities (Yale, Harvard, Cambridge, Oxford, etc.) and research institutions (bspw. EUI, Geneva Graduate Institute, Haque Academy of International Law) take in their libraries, not just as collections but as spaces. They function not only as spaces of representation of cultural and symbolic capital but also as intellectual Lebensräume, living spaces, as spaces of a scientific work ethos.[12] Of course, there are considerable conceptual differences and divergent needs between university and institute libraries. But despite all the differences (type of visitors / degree of public access, etc.), both have a social function.[13]
The Perception of the MPIL Library Against the Background of one’s own Library Experience(s)
We know the importance of this social function from our own experience: working in libraries socialises and integrates every first-semester student into the academic world no less than attending their first lecture/seminar. My experiences of different academic contexts are heavily shaped by libraries, their spaces and their rituals. My most intense memories of studying are connected with the rooms in which I read, learnt and wrote with others between rows of books: The library of the law faculty of Humboldt University, the tiny but magical library of the Maison Heinrich Heine in the Cité Universitaire in Paris, the brutalist library of the Institute of Advanced Legal Studies on Russel Square in London and the Bobst Library in New York with its spectacular views of the outside and inside. The features of these spaces shape the academic life they house in a unique way and thus become indispensable to them. This is not something that can be taken for granted, but something that must be actively pursued. And so, in the light of these (my) experiences and impressions, this article can be read as a search and plea for the spatially structured pleasure (Lust) of interactive reading and research at the MPIL.

The Library Desk today (2024) with Sandra Berg[14]
Upon entering the institute today, after the reception desk, visitors and researchers are met by the library desk, which elegantly echoes the curve of the rotunda behind it (more on this in a moment) and represents the library’s central point of contact. The library itself remains invisible to the visitor from there. The majority of the books are stored in impressive underground stacks. Only a small part of the book collection is kept above ground, where it is organised around the reading room at the heart of the building. This in turn is separated from the books by a glass wall. In the windowless reading room, lit only by skylights and ceiling lighting, are the desks of the visiting researchers.
Given this lack of windows, an additional reading room was set up at the front of the institute facing south in 2019. In addition to creating a light-flooded workspace for visiting academics, the central idea was to make transparent to the public how research is carried out at the institute. It is interesting to note, however, that the work with the primary resource, namely the library, remains invisible to this external view. The reading room is physically separated from the library and only contains a small number of books.
The southern reading room, viewed from the outside.
The institute’s researchers themselves have no desks in the library rooms. They enjoy the luxury of having separate offices and can access the stacks to retrieve the required books and move them to their offices. Access to the stacks, whether above or below ground, is reserved for researchers of the institute and the librarians. Recently, however, for reasons of workplace safety, the library has also been closed to Institute researchers at weekends and during the week after 7.00 pm.[15] Visiting researchers, on the other hand, do not have direct access to the books. Instead, they can order the volumes they require.[16]
This means that the library has been physically reduced to a magazine library. As such, it offers no opportunity to read at desks between the books. Thus, the library space itself cannot fulfil any social function, nor can the reading room in its centre. Sitting and working there, one not only feels kept away from the books, but also more separated from the rest of the institute than at its heart. Regardless of the treasures that the library offers, the reading room is therefore a relatively unattractive and uninviting place to work for many visiting academics. For the Institute’s researchers, this also means ‘retreating’ to their own, quiet, familiar but also isolated, administration-like offices (or, in summer, to the air-conditioned seminar rooms). This concept of the library as an exclusive magazine library is deeply engrained in the not new but engrained in the history of the MPIL and its predecessor.
The Library Spaces of the Institute Over the Last 100 Years

The KWI library, 1931 (Photo: Ullstein Bild)
Unfortunately, we know very little about the library rooms of the Kaiser Wilhelm Institute (KWI) in the Berliner Schloss. The few images we were able to find[17] suggest that the library’s beginnings were housed in the corridors of the institute, from which the offices branched off. It seems that the rooms made available to the institute after its relatively sudden foundation were not designed for the rapidly growing library collection. Although there is said to have been a reading room shared with the private law KWI somewhere in the Schloss, it was not possible to create a coherent spatial library structure that could do justice to the institute’s very ambitious library project. Nevertheless, the institute’s library formed an important part of the larger structure of the palace housing numerous academic institutions with a wide range of common rooms and facilities. This meant that although the library was not open to the public, it was available to a wide network of lawyers. [18]
After the relocation of the library in autumn 1944 , the destruction of the institute’s premises in the palace in January 1945 and the destruction of a large part of the book collection as a result of the war, the library was temporarily ‘homeless’. It was not given a permanent home again until 1954 in the new institute building in Berliner Straße in Heidelberg. Prior to this, the institutes collection had been widely dispersed. In Heidelberg itself, some of the books were kept in various buildings until 1954, including the rented Saxoborussen fraternity house and premises on Friedrich-Ebert-Platz, as well as in the private home of Institute Director Bilfinger on the Philosophenweg. A large part of the library remained in the Dahlem branch in Berlin until 1960.
The Institute building in 1954 with the “book tower” (Photo: AMPG)
The building in Berliner Straße was the first to be constructed specifically for the Institute and was therefore tailored to its needs as far as the strained financial circumstances of the post-war period allowed.
Ludwig Hasslinger, Ms. Heckmann, and Ms. Wickenhäuser in the “book tower”, 1972
The special architectural feature of the institute was its ‘book tower’, which housed the institute library. With it, the concept of a stacks library was firmly cemented. It was decided that no reading room should be added to the library. Such a space did not seem to correspond to the Institute’s mode of work: The Institute’s researchers continued to work in offices, just as they had already done in the Berlin Palace. The nature of the institute’s research resembled political consultancy and its internal working structures were somewhat conceptual aligned with the country-team structure of the Federal Foreign Office. At the time, the Institute was also not open to visiting researchers.
The institute building in the 1970s. In the foreground on the right is the book tower; in the background on the left is the wing added in 1959, which housed a conference room also used as a reading room for visitors (Photo: AMPG)
The institute building soon proved to be too small. A conference room was added in 1959, and in 1970 a third floor with offices was added to the building. It was not until the 1970s that the concept of the magazine library was confronted with the necessity of the social function of a library. With the first visiting researchers of the institute, the absence of open workplaces in the ‘book tower’ or elsewhere in the institute posed an increasingly noticeable problem.
The Conference Room 1964, Colloquium on state responsibility
To address it, the conference room was converted into a part-time makeshift reading room by installing a few desks. However, this improvised reading room itself did not hold any books and was located at the other end of the building far away from the magazine library. A library as a space for communal research therefore did not exist at the institute of the Berliner Straße. This does of course does not mean that the research was not intensively discussed. The setting for this exchange however was the Referentenbesprechung, which was, a curated, exclusive and efficient discussion format.
Only the Max Planck House, built in the 1970s and located not far from the institute, offered a library reading room surrounded by books. It was there that the library was able to provide a truly social research space that went beyond the mere supply of books. Originally, this reading room was used by the MPI for Medical Research, but was gradually taken over by the MPIL and used to accommodate long-term guests. It should be noted that the Max Planck House was a good 10-minute walk from the institute building, so that it was completely separated from the library.
A fundamental paradigm shift was attempted with the new building in the Neuenheimer Feld in 1996. The first signs of this can be found in the early planning stages of the new building in the 1980s. Files found at the institute and conversations with the former library director Joachim Schwietzke (1980-2002) prove that the architectural design of the institute’s library was intensively discussed during the planning of the new building, both on the part of the academic and on the part of the library staff. In particular, the library director compiled literature on comparable library projects, such as the Library of the University of Bayreuth, the new library buildings of the FU and TU in Berlin, the Berlin State Library of Prussian Cultural Heritage State, the State Parliament Library in Hanover, the Mannheim University Library and the Augsburg State Archives. Surprisingly, the new library buildings and concepts of the sister institutes in Hamburg and Freiburg, which had recently been built, do not seem to have played a major role.
The files clearly show that the library staff also saw the library spaces as rooms with some social function. There are for example a range of exchanges discussing not only reading room requirements (mainly in relation to guests) but also the necessity for the library to house a coffee kitchen and other communal areas. Not only was importance attached to the layout of the magazine, but also to the room layout as a whole. As early as 1982, the following was noted: ‘The library rooms should be arranged in such a way that minimises walking distances for library users and staff and that enables books and journals to be moved as little as possible.’[19] However, this quote also makes clear that the library was still primarily intended as a functional magazine library and less as a place for joint academic work.
For the first time, a fundamentally new concept for the library was presented to the Institute in 1991. At the beginning of the year, the architectural firm AS Plan from Kaiserslautern had won the competition for the construction of the new institute building with a glazed, decidedly open, bright library concept. At the time, the Board of Directors also seemed to be convinced of the library as a ‘light-flooded continuum’.
The spatial concept envisaged that the library’s book stacks would be located in spacious open-plan rooms on the ground floor and first floor. These rooms would also house the reading room and offer desks for researchers nestled between the books. The plans also envisaged the creation of two small atriums between the first and ground floors, including ceiling lighting above the desks.
The open-plan library space was to have exterior glass walls. The offices of the library staff were arranged on two sides around the glass cube. The idea was to architecturally juxtapose library and research: On one side, the researchers’ wing, which the institute wished to be characterised by smaller, introverted offices, and on the other, the library as an open glass structure. The latter was intended to embody a light-flooded, academic-social space that offered a view of the surrounding greenery through the shelves and books and provided a variety of perspectives within the building through the openings between the ground floor and the first floor. In retrospect, this spatial concept appears quite convincing and sophisticated, as it envisaged a spacious and bright, transparent library space with desks between the bookshelves.
-
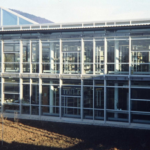
- Exterior view of the library, 1996
-
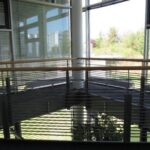
- Bay, 2010
These two opposite parts of the building were connected by the rotunda. It formed the heart of the institute, serving as the entrance area, a social space and library foyer. According to the architects’ spatial concept: ‘The interconnecting rotunda is on the one hand a control centre (on the ground floor), and on the other hand the overall information point of the library and a hub for functional traffic between the two parts of the building.’ [21] Here, general reference works and computers for catalogue research were located, making it a functional centre and communication point between members of the institute, guests and library staff.
Atrium with library desk and rotunda, ca. 2008
However, it was also noted early on that:
‘Given that the institute has considerable public traffic from guests without a closer relationship to the institute (and therefore without a relationship of trust[ibid!]), and considering that the reading room should remain open into the evening for the sake of external users despite the library being hardly staffed after 16:00, external guests should generally be kept away from the internal library areas…. The areas labelled ‘reference library’ in the floor plan are not intended as a genuine user library with open access to books for users (as is increasingly common in modern university libraries), but as magazine areas with less intensive use …’[22]
With reference to library practice at the MPIs in Freiburg and Frankfurt in particular, it was argued that the stacks should be closed off to the outside without access by visiting researchers – supposedly due to the need to maintain a constant temperature.[23] It says elsewhere:
‘Unfortunately, dishonesty and theft cannot be ruled out… If, as in the current concept, the library is turned into a “12-hour self-service shop”, the institute’s academic staff will also suffer the consequences.’ [24]
Based on this unfortunate generalising suspicion, it was decided to separate the guest reading room from the rest of the library, but in a way that did not completely contradict the spatial concept itself, namely by erecting a glass wall between the library collection and the reading room. The room as a whole still appeared light and permeable (it was later decided to do away with the spiral staircase, which unfortunately reduced the playfulness of the room).
Reading room with spiral staircase [25]
The role of the rotunda was not touched either. The library space thus welcomed you as soon as you entered the institute with the rotunda acting as a slightly detached foyer to the quiet communal study areas among the bookshelves. In short, the library’s spatial concept clearly recognised its social function beyond that of a simple magazine library.

Rotunda, ca. 2010
Slowly, however, resistance to this library concept solidified, with the result that the library space was increasingly side-lined. In particular, two arguments were raised in favour of this: Firstly, the increasing demand for office space and secondly, the need for more efficient ventilation systems for the books. Ultimately, this led to the de facto abandonment of the library space as more than just a magazine.
Gradually the window front of the library was covered with office space. Initially, this was only done with transparent glass walls, later with frosted glass walls. The library desks at the very corner of the glass library cube were also initially preserved. They also kept their particularly spacious and open character thanks to the atrium layout.

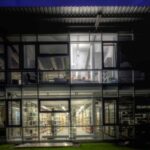
However, the final abandonment of this spatial concept for the library occurred in the course of the large-scale remodelling from 2012 to 2019, the main aim of which was to expand the institute with an administration building and the construction of two new, prestigious seminar rooms. In the course of this remodelling, the entrance to the institute was also relocated, which inevitably meant a change in the role of the rotunda. Formerly both an entrance and a lively control centre between science and the library, the conversion considerably distorted its social function. The concept that was ultimately realised not only deprived the rotunda of its function as an entrance area, but also – intentionally or not – of a large part of its library functions and thus deprived the library of a central space for social exchange. The remaining workstation and scattered seating areas seem lost in the empty vastness of the space.
-
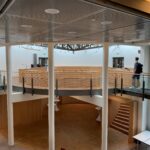
- The rotunda today (2024)
Discursive Intimacy. Creating Social Spaces Apart from the Library
As in the previous institute building in Berliner Straße, seminar rooms were thus considered the main places of academic exchange and conceived as intellectual communal spaces, rather than the library.
In the course of these renovations, the innovative concept of the library itself was finally abandoned. For better temperature control and with energy costs in mind, a solid wall was finally erected between the library rooms and the offices on the window front on the ground and first floor. The idea of a light-flooded, open-plan library space was thus definitively lost. The library and reading room now only receive natural light through skylights. This also makes the glass wall separating the library form the visitors reading room more noticeable, as the library often lurks in unpleasant darkness behind that glass wall.
-
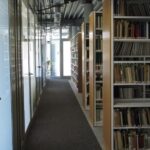
- Walled in. Stacks and staff offices on the first floor around 2010 (left) and 2024 (right).

If one considers this development, it becomes clear that, as central as the library was and is to the Institute’s self-image as a collection and resource, its spatial integration into the academic habitus was always precarious – despite of a new building originally sensitive to its social functions. As inchoate as the library concept of the new building may have been in terms of office needs and energy efficiency, it is nevertheless astonishing that its most innovative part appears to have been lost after barely 20 years.
The spatial concept of the open, light-flooded, social library with workspaces was not, however, abandoned without an alternative. Under the heading of discursive intimacy, an attempt was made to compensate for the lost social spatial structure of the library by providing spaces for social interaction throughout the institute. For instance, the communal kitchens function as places for social exchange, as does the recently reintroduced coffee lounge, which is adjacent to the rotunda.
-

- First floor kitchen
-
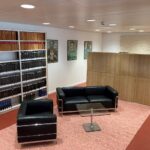
- Coffee Lounge as seen from the Rotunda
As the pictures show, the library still is alluded to in these rooms. The conception of social spaces at a humanities institute such as the MPIL can evidently not do without at least indirectly quoting a library space. Hence, isolated parts of the library are exhibited in these rooms, sometimes more felicitous and more stimulating like the schwarze Reihe in the Coffee Lounge, sometimes somewhat forlorn and purely decorative like the primary sources of the UN Treaty Series and the Italian Gazzetta Ufficiale of the Corte Costituzionale in the kitchen on the first floor.
As welcome as these attempts to build on the social function of library spaces are, they can only succeed to a limited extent, as they suffer from the absence of any spatial integration of the library itself. The disappearance of the social library space therefore not only affects the architecture of the library itself and of the rotunda, which now seems forlorn, robbed of its social function, but also the more recent attempts to revitalise these important social spaces.
All in all, the idea of discursive intimacy therefore still remains a hope in statu nascendi. Moreover, it is burdened by the historical legacy of the Institute’s spatial conception: ‘The current building therefore favours work without communication or exclusively “ritualised communication” in distant meeting rooms’.[26] This assessment, originally formulated in relation to the architecture of the University of Bielefeld, seems to be transferable both to previous premises of the Institute as well as to the current MPIL building. The idea of highly efficient communication fora, integrated into the Institute’s calendar as a recurring fixed component, is deeply anchored in the Institute’s history, not least in the form of the legendary Referentenbesprechung (now Monday meetings) and later the Tuesday meetings (research seminars of the directors). Architecturally, this form of communication takes shape in the institute’s prestigious seminar rooms. It is rooted in the KWI’s Berlin period, characterised by a functional and personal proximity to the Federal Foreign Office, which not only resulted in a staff and office structure similar to that of a public administration, but also in a practice-oriented research culture. As indicated above, the institutionally deeply rooted understanding of the library as a magazine library also seems to have its origins there.
It is interesting to note that, as things stand now, while the institute’s substantive reorientation towards highly academic basic research has led to significant changes in the discussion formats and research culture (including the abandonment of the country departments), it has not come to be reflected in its library concept. Instead, the notion of discursive intimacy has been mobilised to begin to compensate for the absence of the library’s social function. However, an even more fruitful discursive space – as the MPIL undoubtedly deserves – seems to be within reach if the idea of discursive intimacy is further broadened to include an understanding of the social function of its library.
One dazzling ray of hope already exists: despite all the adverse spatial circumstances, the librarians at the circulation desk not only support the Institute’s researchers, but above all the guest researchers in an incredibly knowledgeable and kind manner. They are joined by the entire library staff who tirelessly support all researchers in their academic endeavours. One can hardly begin to imagine what they could do with a social, pleasurable library space.
***
[1] Jorge Luis Borges, The Library of Babel (1941).
[2] This is my own translation not from the Italian original but from the German translation: Umberto Eco, Die Bibliothek, translated by Burkhart Kroeber, Munich: Carl Hanser Verlag 1987. The reason for this lies – surprisingly – in the evocative beauty of the German translation by Burkhart Kroeber, which speaks of a ‘lustvolle Bibliothek’. The Italian original somewhat flatly merely speaks of ‘una Bibliotheca in cui faccia venire voglia di andarci’.
[3] Karl Peter Grotemeyer, Grußwort zur Ausstellung, in: Klaus Köpke et al (ed.), Bauen in der industriellen Welt. Eine Dokumentation zur Architektur des Universität Bielefeld, Bielefeld: Kunsthalle Bielefeld 1975, 7; More extensive: Heidrun Friese/Peter Wagner, Der Raum des Gelehrten. Eine Topographie akademischer Praxis, Berlin: Edition Sigma 1993.
[4] This article is the culmination of long conversations with Philipp Glahé and the product of a long-shared fascination. In addition to him, I would especially like to thank Sandra Berg for her impressions and her help in the search for images, Joachim Schwietzke for his insights into the library of the Institute on Berliner Strasse and Joachim Mikuteit for his comments.
[5] Also, Joachim Schwietzke, Die Bibliothek, in: Rudolf Bernhardt/Karin Oellers-Frahm eds.), Das Max-Planck-Institut für ausländisches öffentliches Recht und Völkerrecht. Geschichte und Entwicklung von 1949 bis 2013, Heidelberg: Springer 2018, 125–142.
[6] On the enthusiasm of the guest researchers for the library collection, which continues to this day: Erika de Wet, My Stay at the MPIL: The Beginning of a World Journey, MPIL100.de: ‘Another unique aspect of the institute was and is its legendary library collection, both in terms of comparative public law and international law. Researchers (young as well as established) from all over Europe and beyond visited the library, especially during the summer months, resulting in a very lively community of scholars of public law and international law, probably unique in Europe at the time.’
[7] For a sense of this in the history of MPIL, see: Joachim Schwietzke, Bibliothekar der ersten Stunde: Curt Blass, MPIL100.de: „Wenn das Forschungsgebiet des Instituts die Systematik der Bibliothek bestimmt hatte, so hat umgekehrt die den Wissenschaftlern zugängliche Präsenzbibliothek die dokumentarischen Veröffentlichungen des Instituts ermöglicht, die Eigenart seiner Forschungen mitbestimmt und wohl die juristische Denkweise manches Mitarbeiters geformt.“
[8] Eco speaks in various places of living in the library (as a scientist), including of a ‘library suited to man, in which I […] am happy to live’: Umberto Eco, Die Bibliothek (fn. 2), 34 [own translation].
[9] Foundational: Martina Löw, Raumsoziologie, Berlin: Suhrkamp 2000.
[10] On the ritual use of libraries, Terry Plum, “Academic Libraries and the Rituals of Knowledge.” RQ 33(4), 496–508. Accordingly, it is not surprising that numerous libraries quote church buildings architecturally (the Sterling Memorial Library at Yale is particularly striking example).
[11] For an overview: Jonas Fansa, „Die Bibliothek als physischer Raum“, in: Konrad Umlauf/Stefan Gradmann (eds.), Handbuch Bibliothek, Heidelberg: J.B. Metzler 2012, 59.
[12] This social function of the library space becomes visually tangible in the stunning photographs by Candida: Candida Höfer/Umberto Eco, Bibliotheken, Munich: Schirmer/Mosel, 2005.
[13] The changing role of libraries in the age of digitalisation does not diminish this function. On the contrary, libraries are more popular than ever, if perhaps no longer primarily as a collection and physical resource, then all the more so as a social space for collaborative research and learning. For a worthwhile overview of the evolution of the library space, see again Fansa (fn.11); for a more practice-orientated analysis, see: Eva-Christina Edinger, Wissensraum, Labyrinth, symbolischer Ort: Die Universitätsbibliothek als Sinnbild der Wissenschaft, dissertation., Konstanz: UVK Verlagsgesellschaft 2015.
[14] This and all subsequent photos without further reference: MPIL.
[15] In the above-mentioned essay, Eco also lists a number of characteristics that, for him, define a bad library. This includes: ‘14) The opening hours must coincide exactly with working hours, i.e. be coordinated with the trade unions as a precaution: total closure on all Saturdays, Sundays, evenings and during lunch breaks.’: Umberto Eco, Die Bibliothek (fn. 2), 18 [own translation].
[16] Again, along the lines of Umberto Eco: ‘Only the librarian has the right to move through the labyrinth of books; he alone knows where to find the individual volumes’: Umberto Eco, Der Name der Rose (1980), 55 [own translation]. It should be noted, of course, that the MPIL is not alone in this respect. Many other research institutions have similar, if not even more restrictive, access restrictions.
[17] And by ‘we’ I mainly mean the tireless Phillipp Glahé, Alexandra Kemmerer, and the colleagues from the library.
[18] I would like to thank Alexandra Kemmerer for this insight.
[19] Joachim Schwietzke, Raumbedarf der Bibliothek [Space Requirements of the Library], 1.2.1982, 1.
[20] Source: Bauabteilung der Max-Planck-Gesellschaft [Max Planck Society Building Department], Bauten der Max-Planck-Gesellschaft. Max-Planck-Institut für ausländisches öffentliches Recht und Völkerrecht Heidelberg, undated, 4–5
[22] Stefan Oeter, Vermerk: Neubau – Zusammenfassung der Anregungen aus der Bibliothek, 6.6.1991, S.2 [own translation with emphasis added].
[23] Letter by Joachim Schwietzke to Professor Frohwein, Second statement on the plans for the new building, dated 5.4.1991.
[24] Letter by the library staff to Joachim Schwietzke, Subject: Library area – public area in the new building, dated 6.3.1991. [own translation with emphasis added].
[25] Photo: Bauabteilung der Max-Planck-Gesellschaft [Max Planck Society Building Department], Bauten der Max-Planck-Gesellschaft. Max-Planck-Institut für ausländisches öffentliches Recht und Völkerrecht Heidelberg, undated, 4–5
[26] Friese/Wagner (fn.3), 80. [own translation].

Moritz Vinken ist wissenschaftlicher Mitarbeiter am MPIL.